21 ETNA STREET, Isle Of Capri
Just off the main river. Must be sold this month
The perfect family home and Gold Coast lifestyle! Boating, quiet street, plenty of car parking, walk to the beach, well built home that you can add your touch and profit from that.
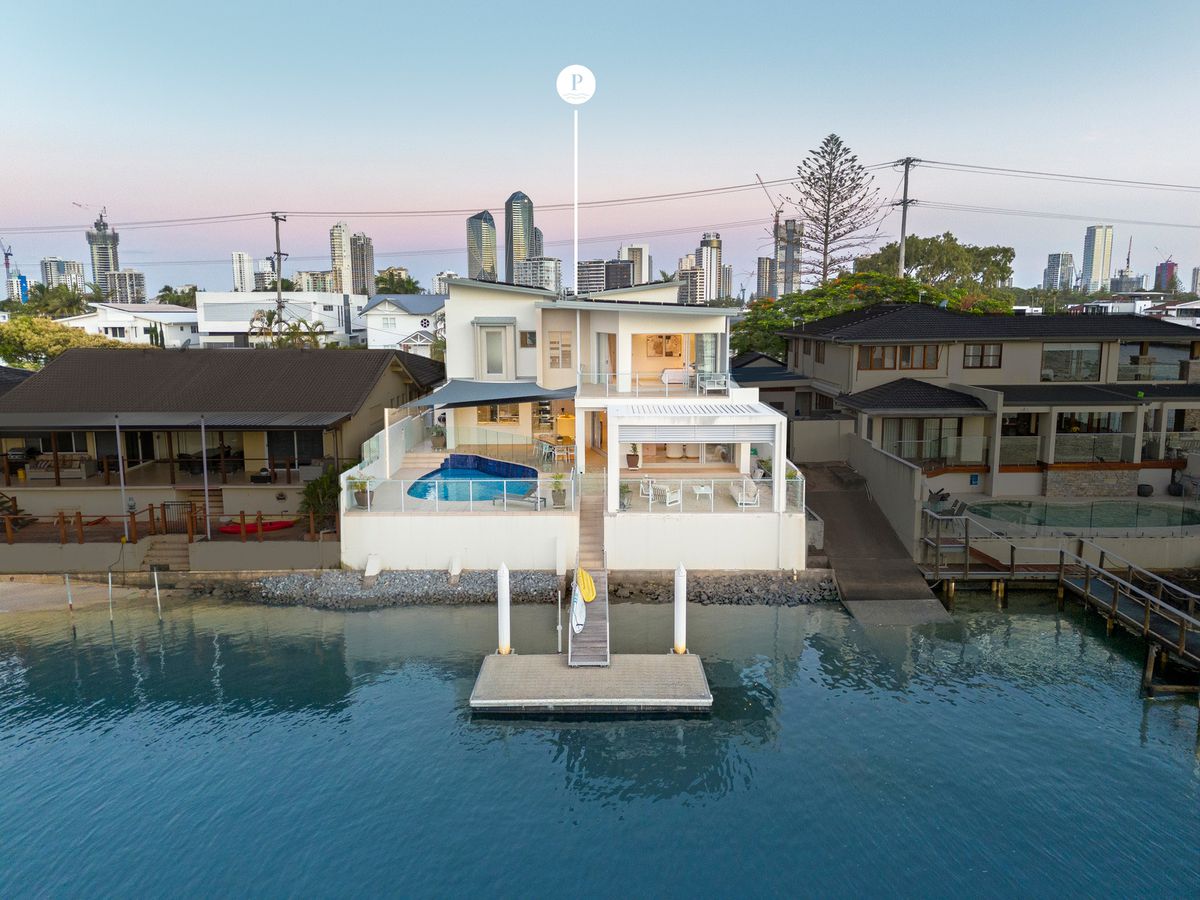
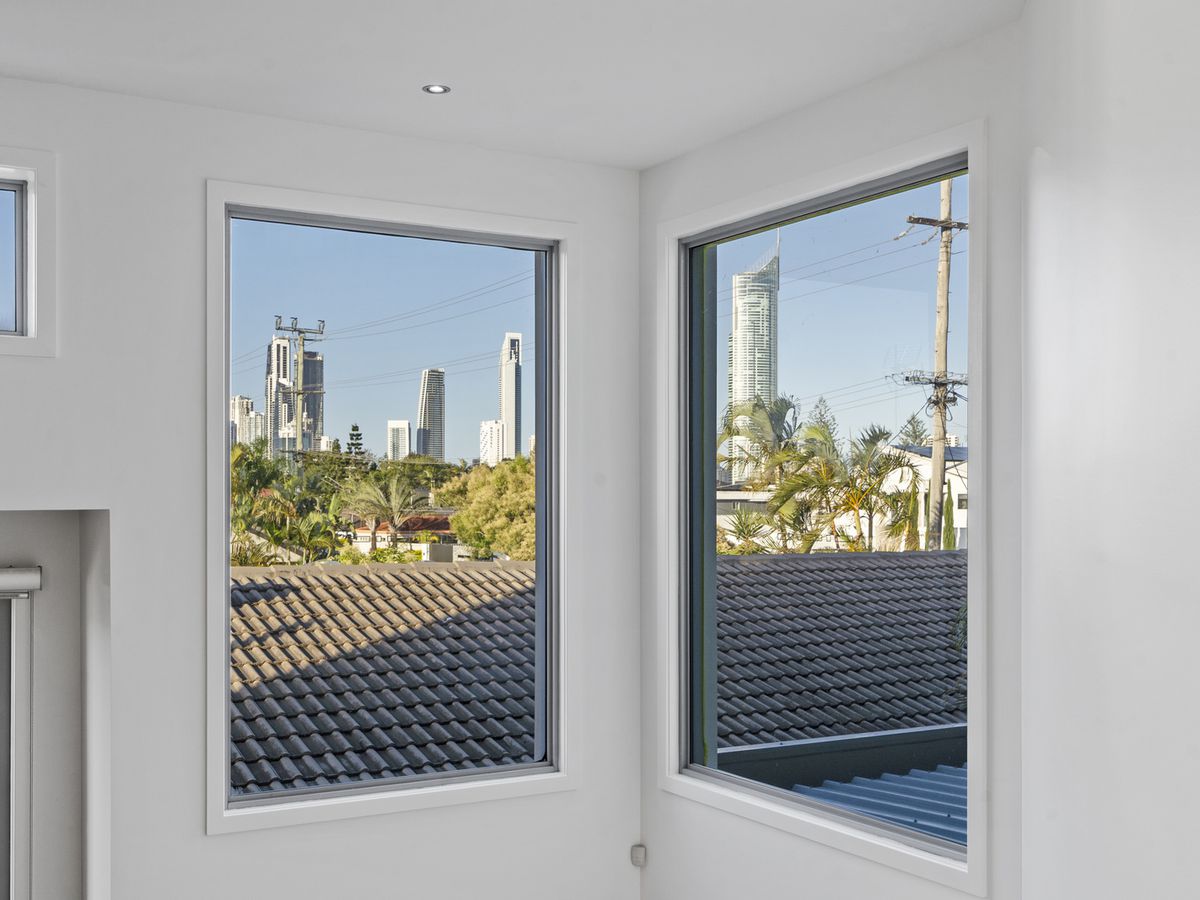
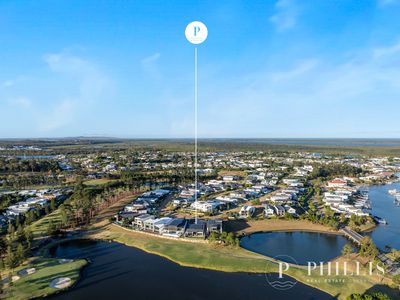
Tucked away within an exclusive Isle of Capri cul-de-sac, this substantial waterfront residence delivers an exceptional combination of scale, privacy and city views. This home is great value at offers over $4.6 Million and enables you to 'add your touch' and increase the value of the home. at Offers over 4.6 Million this home is selling below replacement.
The seller has downsized after 20 years and wants a sale this month, we are flexible with conditions and settlement.
Book your inspection this Saturday or video inspection Friday. Don't miss out on 2026's best buy!
THE ISLE OF CAPRI LIFESTYLE
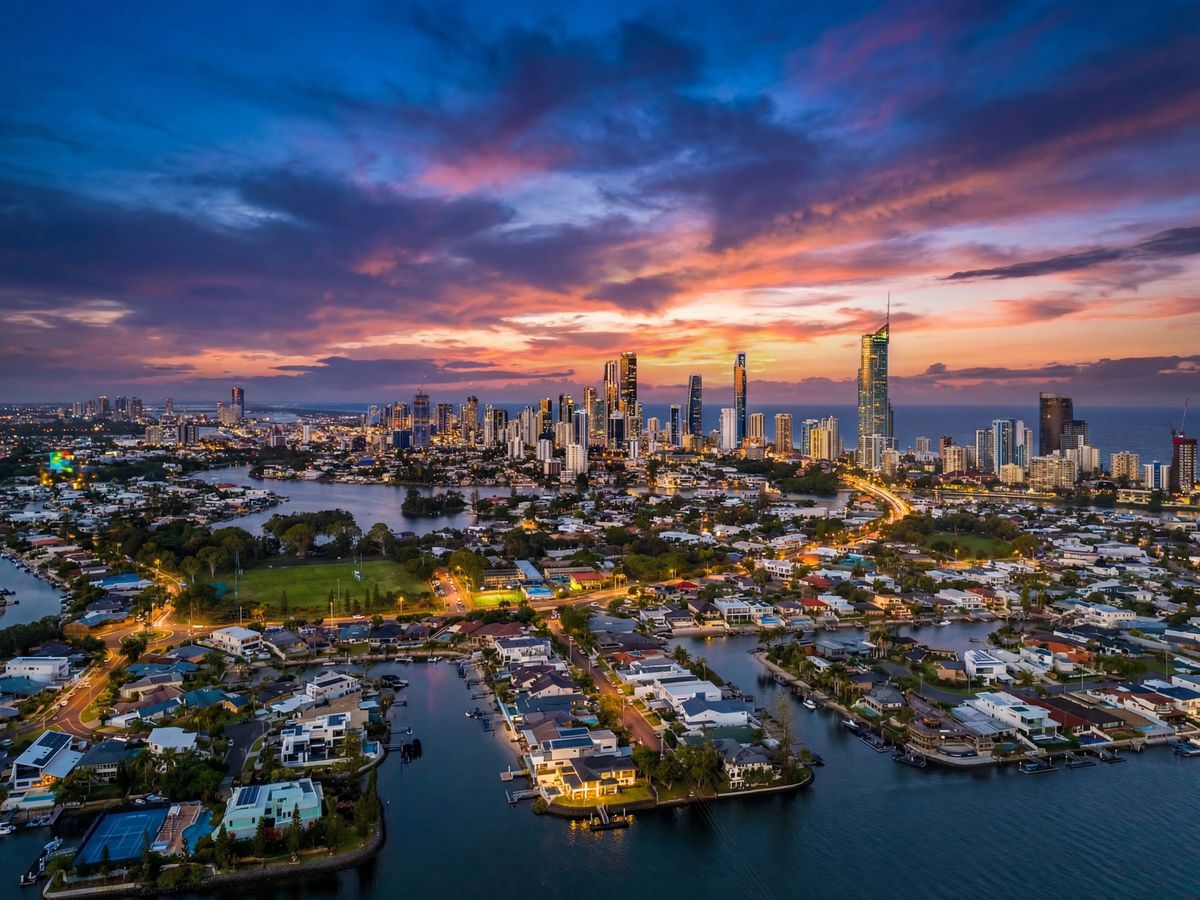
The Isle of Capri is trending as the most luxurious waterfront estate on the Gold Coast. Recent sales of $27 and $24 million have made the Isle of Capri the most desirable suburb. Locals love the Isle of Capri because of its central location to the Beach- a 5-minute bike ride away, its reputation as a safe family area, the CBD, Schools, and the major shopping hubs all being less than a 10-minute car ride from the Resort. The European-inspired Capri Via Roma shopping village is a 5-minute walk away.
About 21:
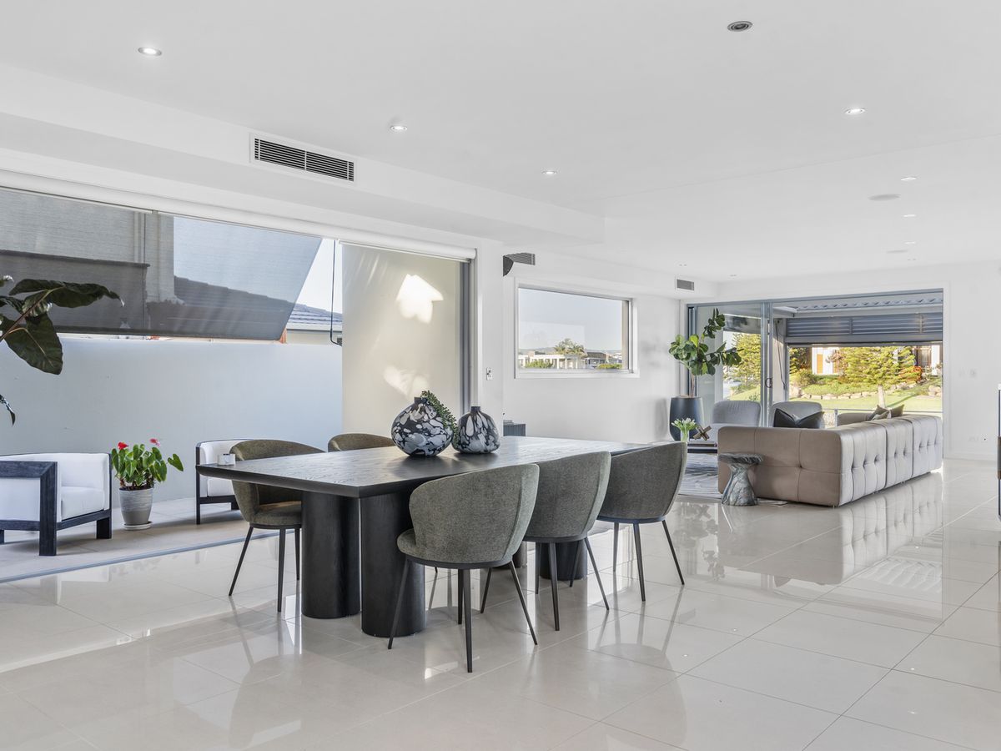
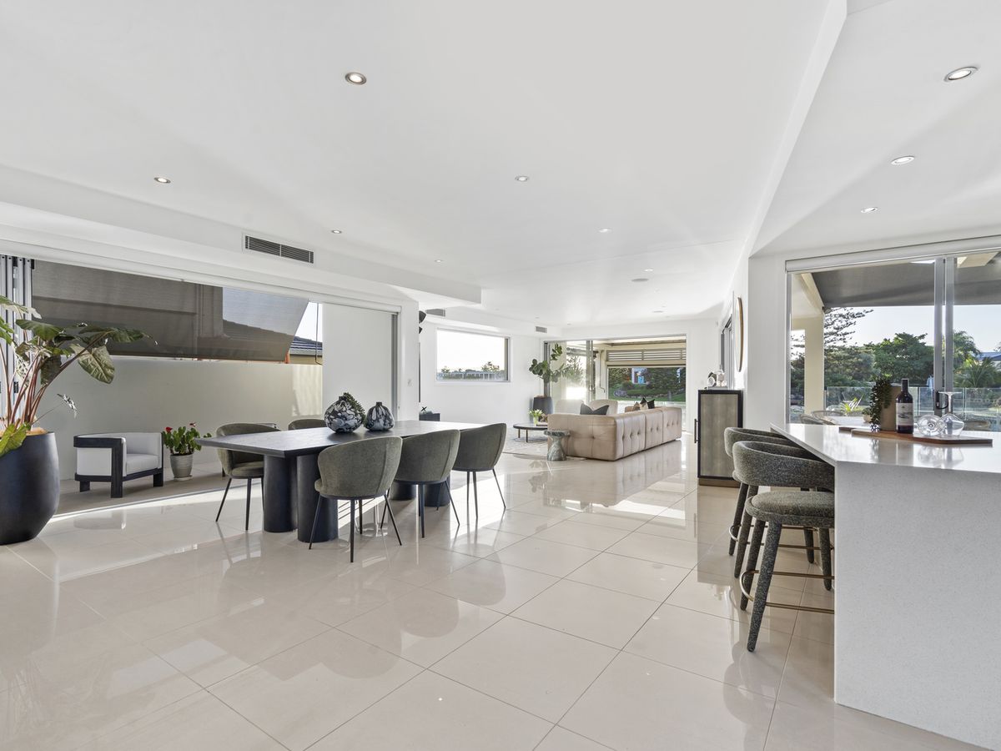
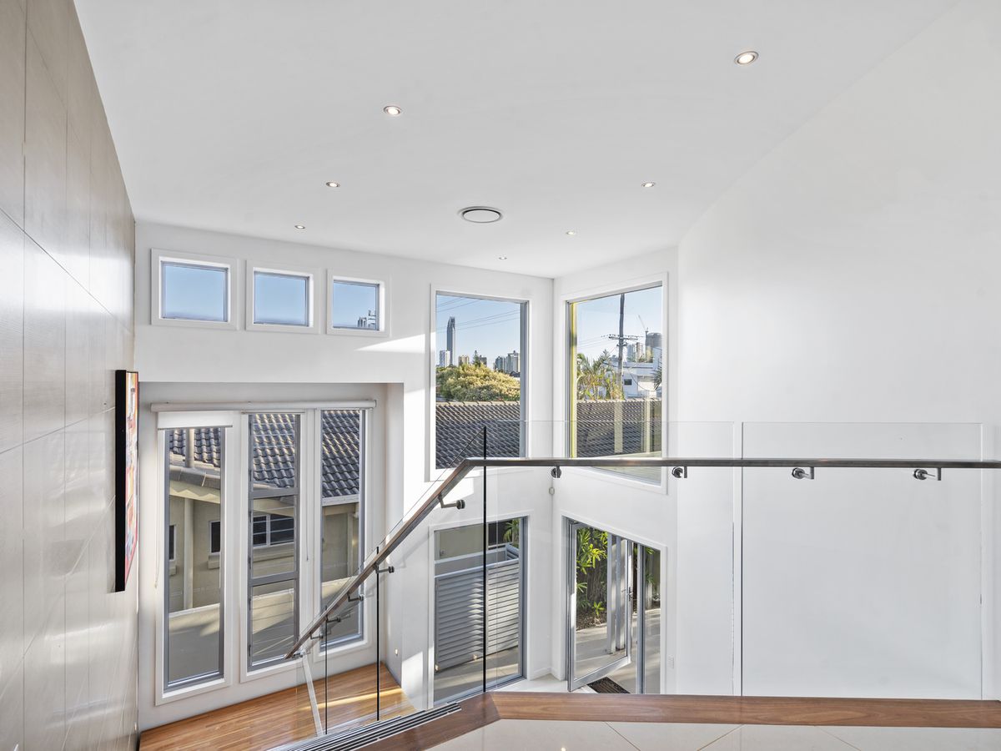
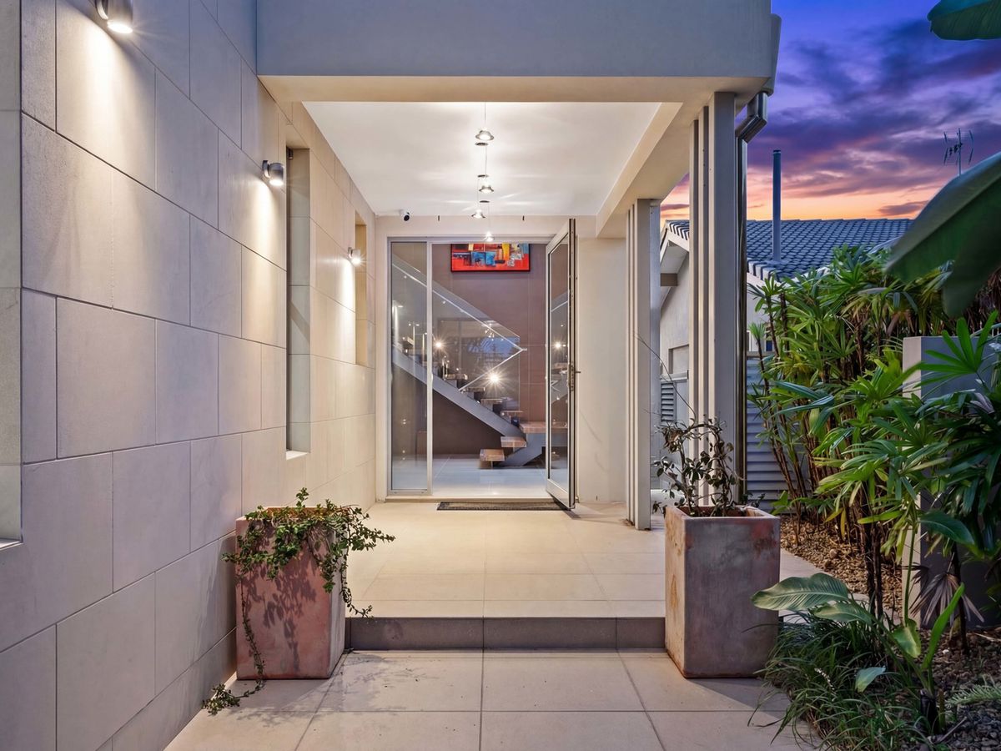
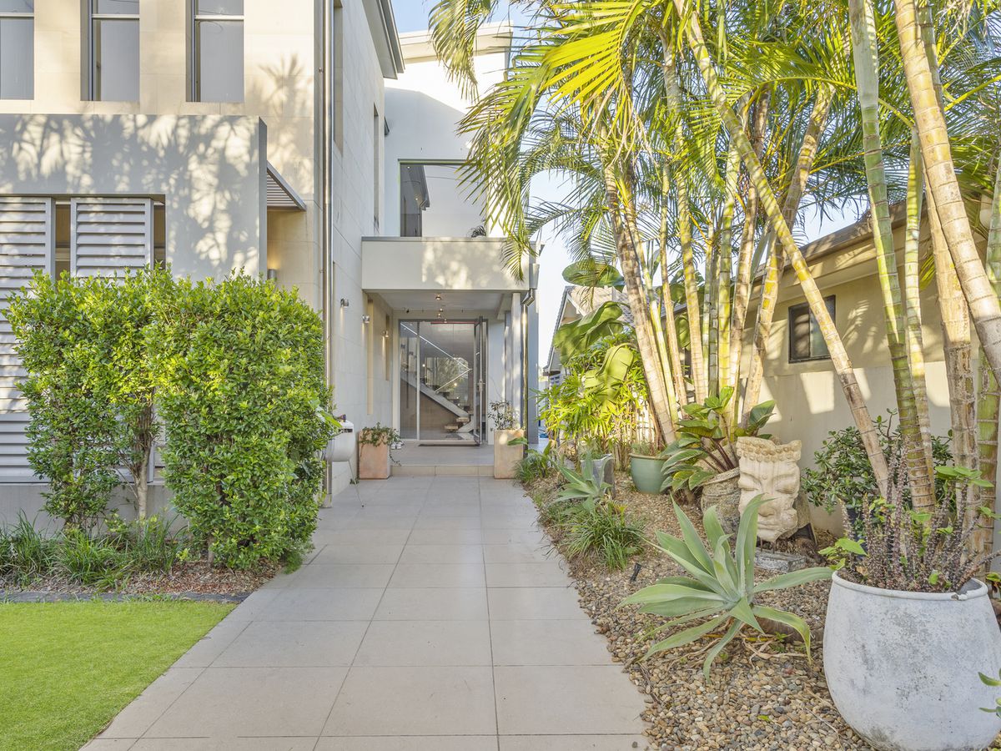
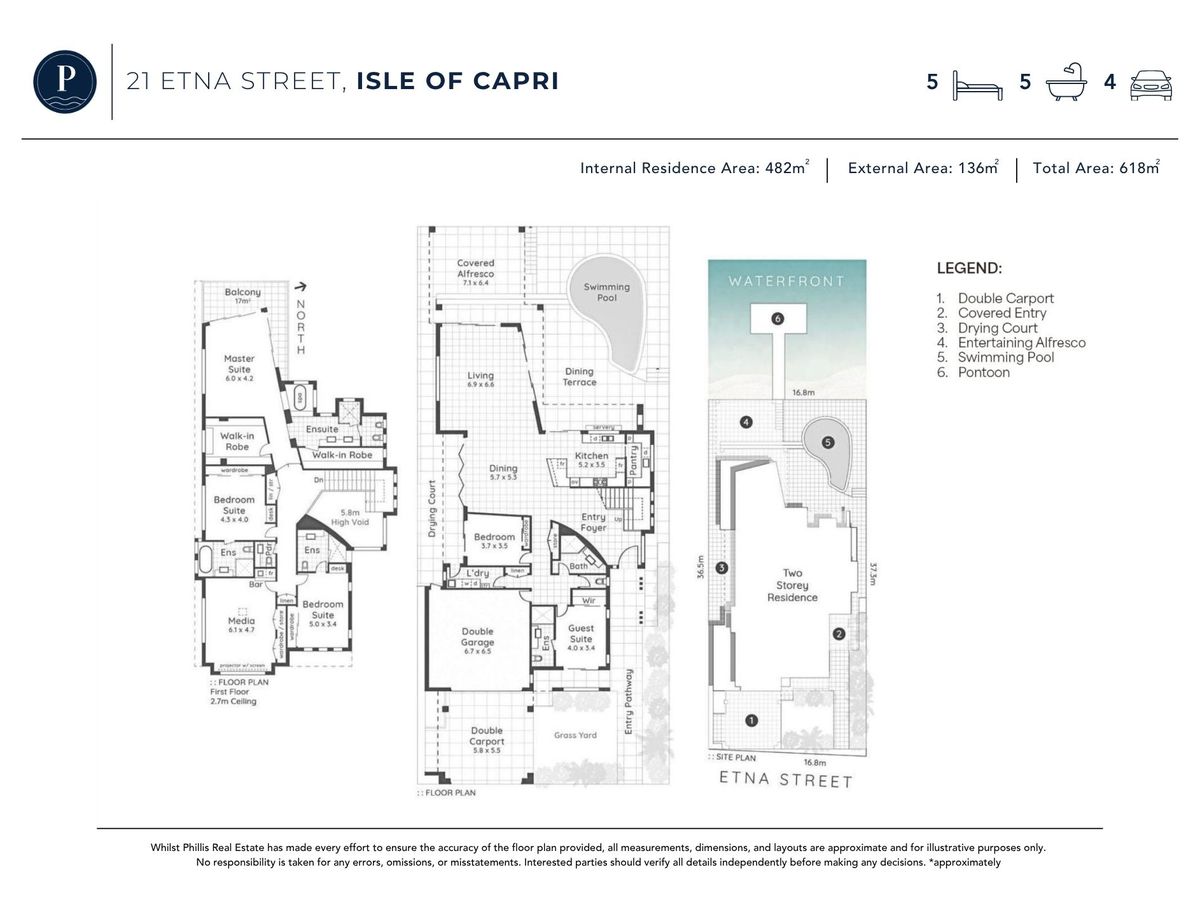
Set across two expansive levels, the home has been thoughtfully designed for families who value space, entertaining and an enviable connection to the water. From the impressive entry, a striking 5.8m* void creates an immediate sense of scale, while abundant natural light flows throughout the residence.
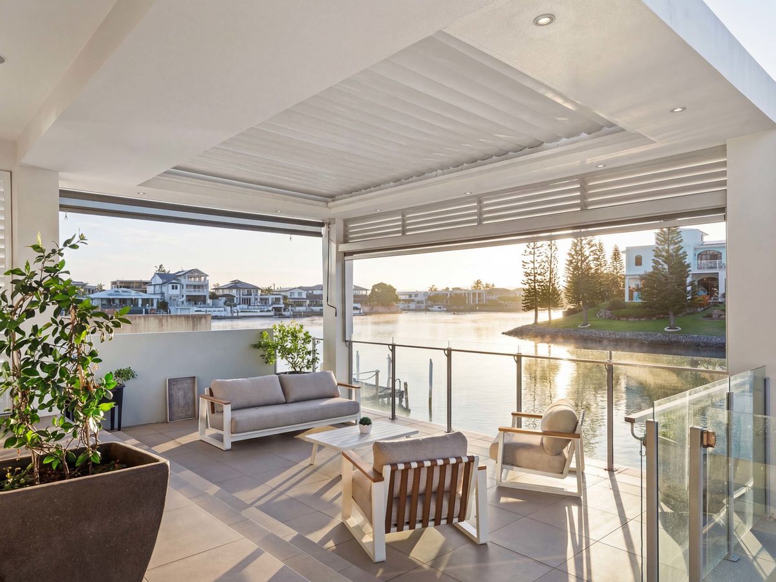
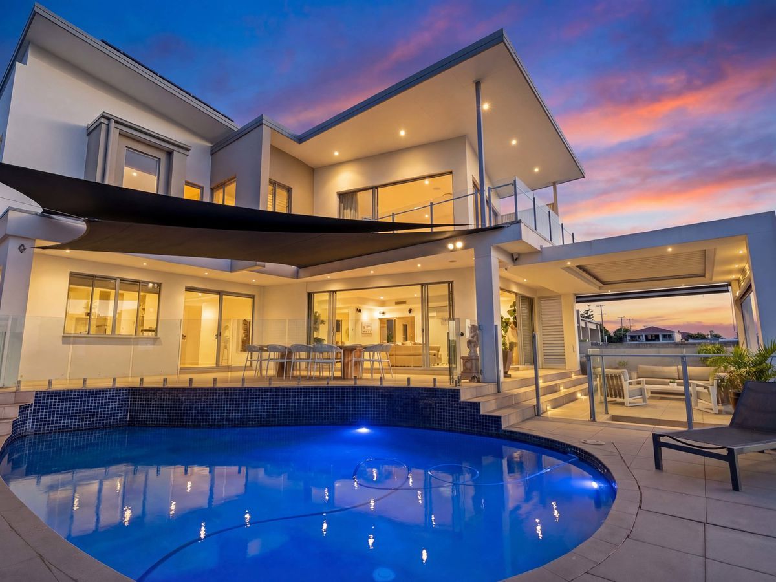
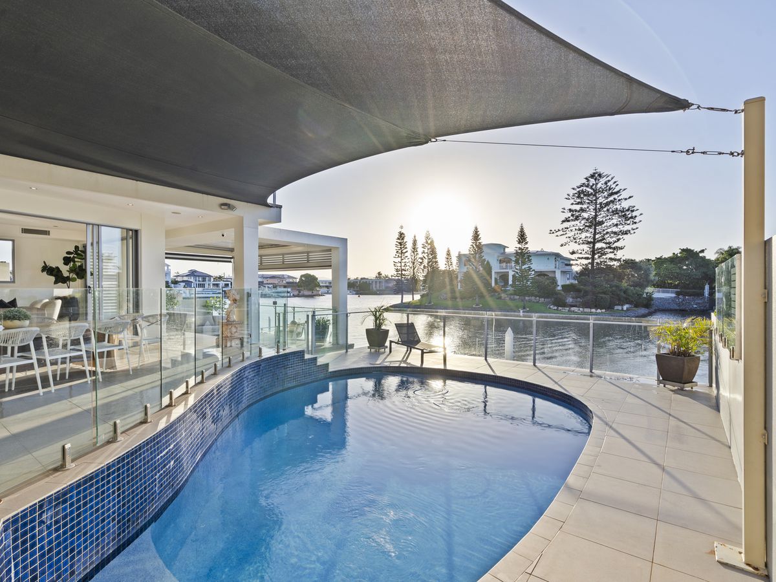
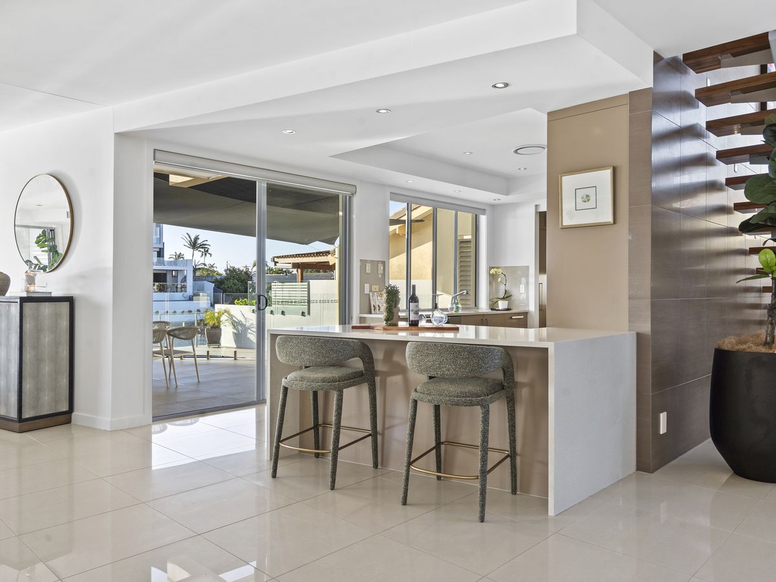
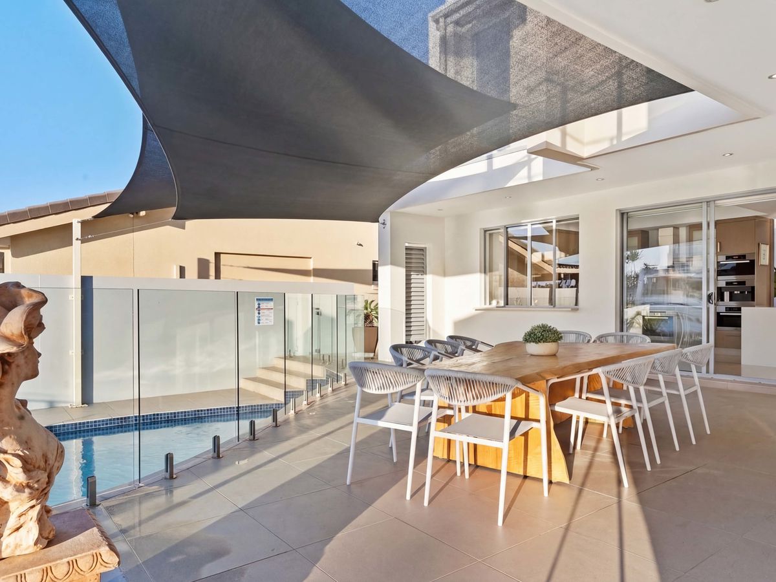
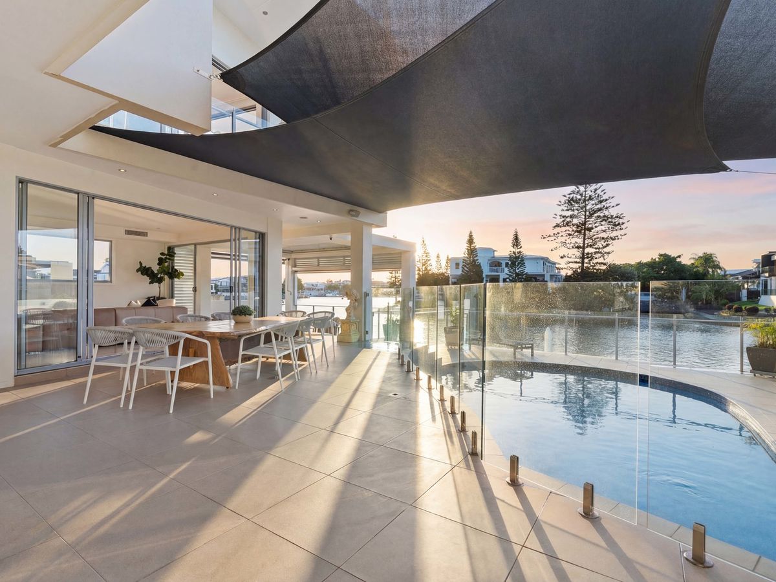
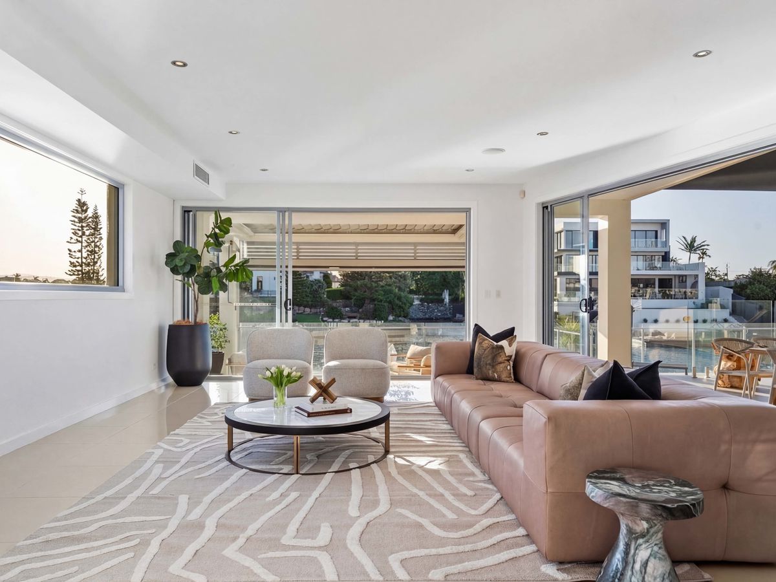
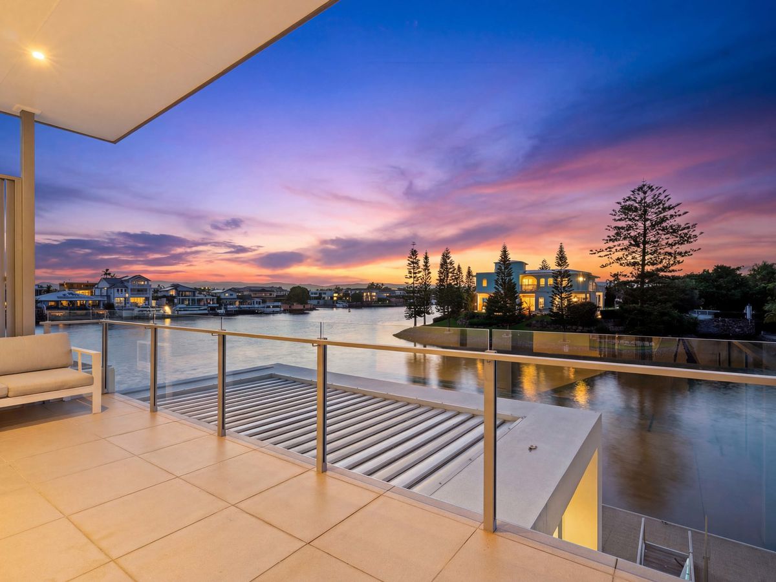
At the centre of the home is an expansive open-plan living and entertaining area, where oversized glass sliders seamlessly connect the interiors with the waterfront alfresco zone, pool and canal beyond. With 16.8m* of protected waterfrontage, minimal wash and a substantial 6m x 3m* pontoon, boating enthusiasts can enjoy effortless access to the Main River and beyond.
PROPERTY HIGHLIGHTS
• Approx. 618m²* total residence, including 482m² internal and 136m² external*
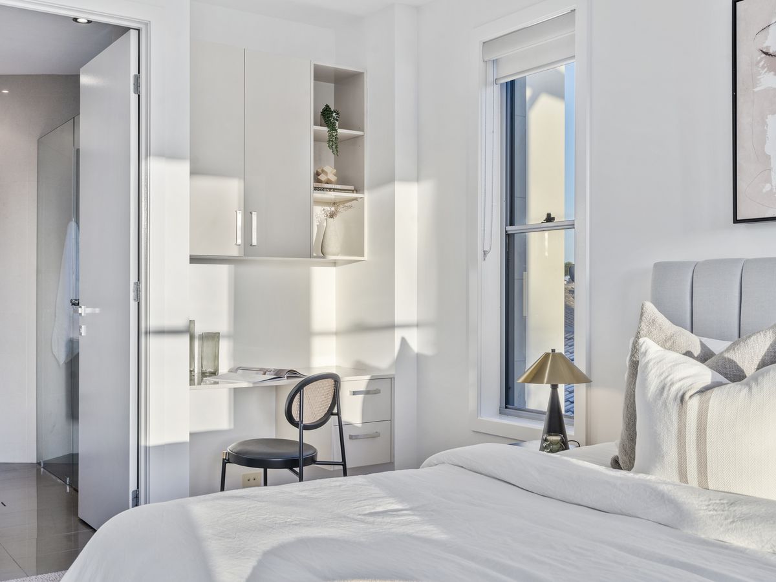
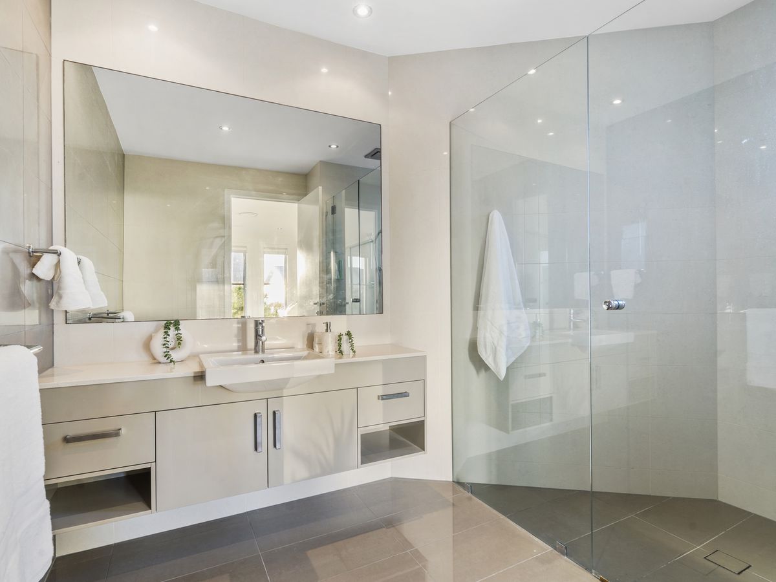
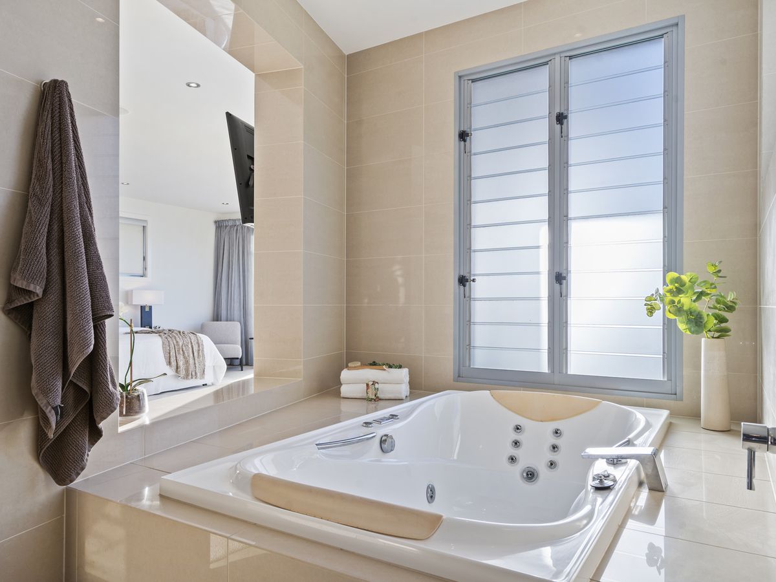
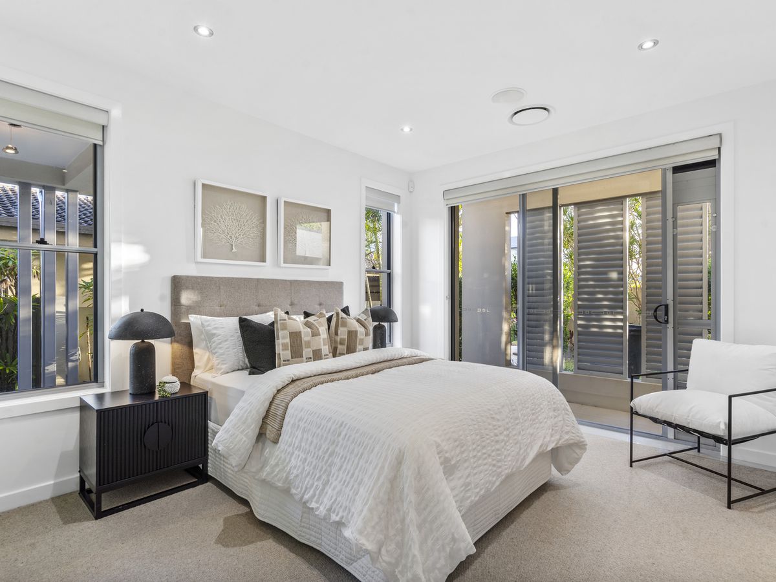
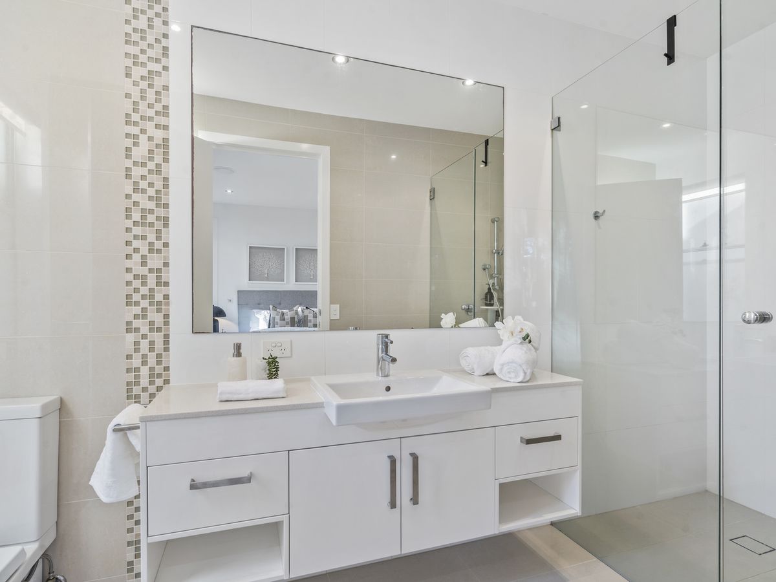
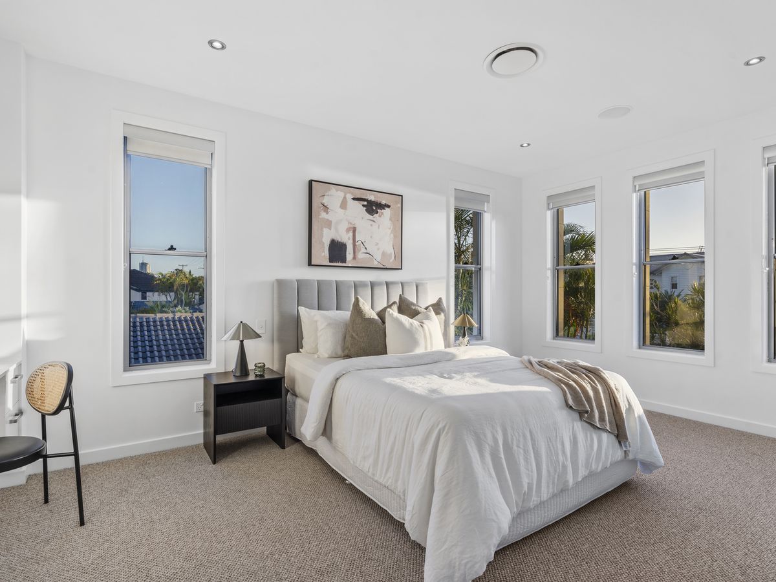
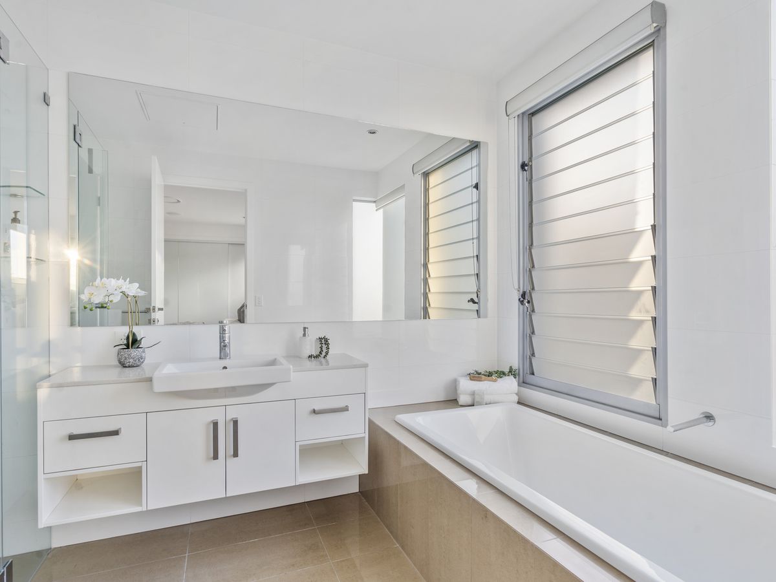
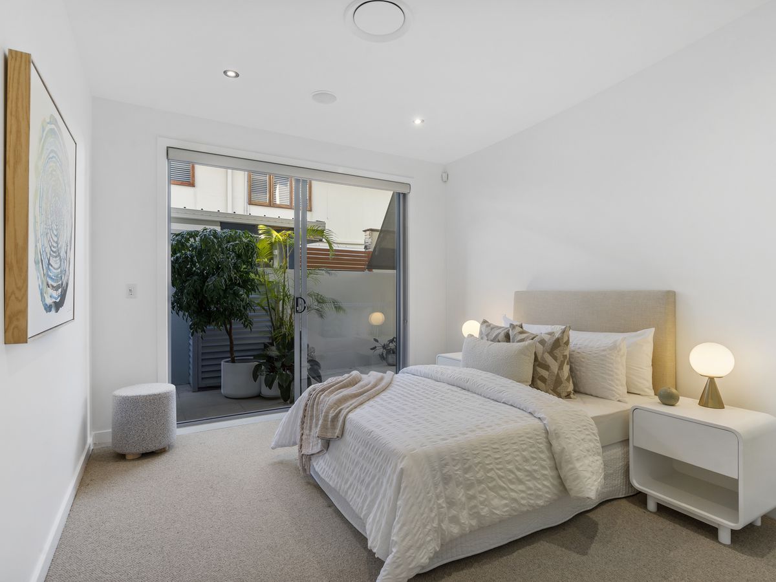
• Five oversized bedrooms, four with private ensuites, including a downstairs bedroom
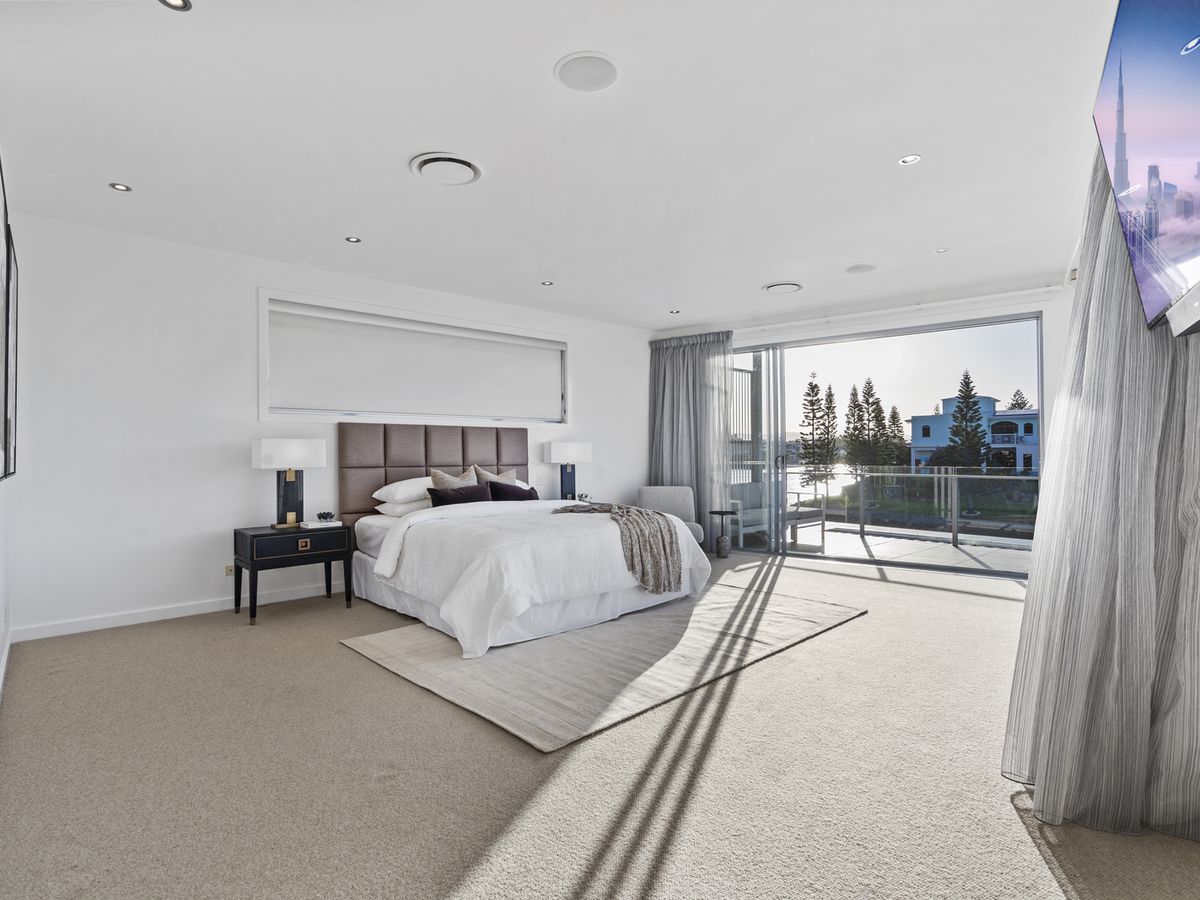
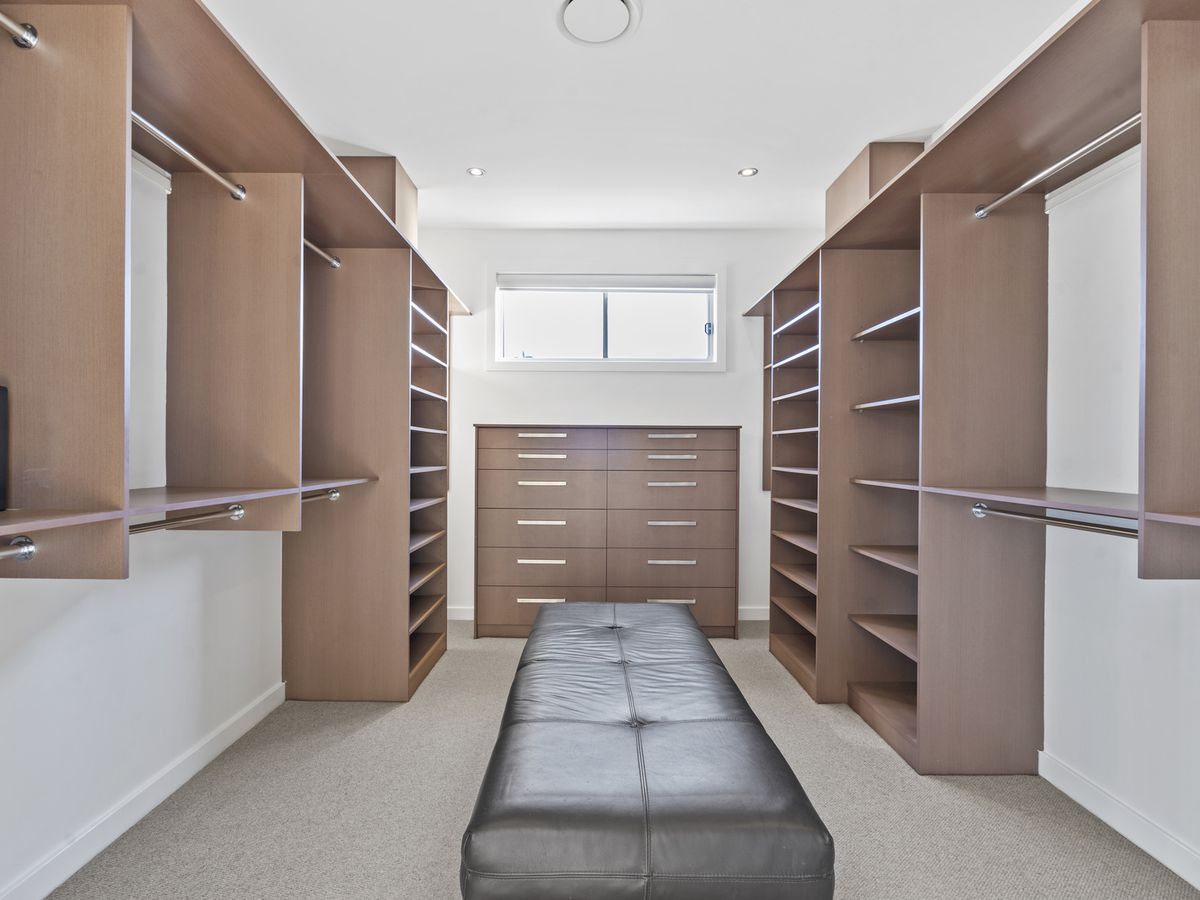
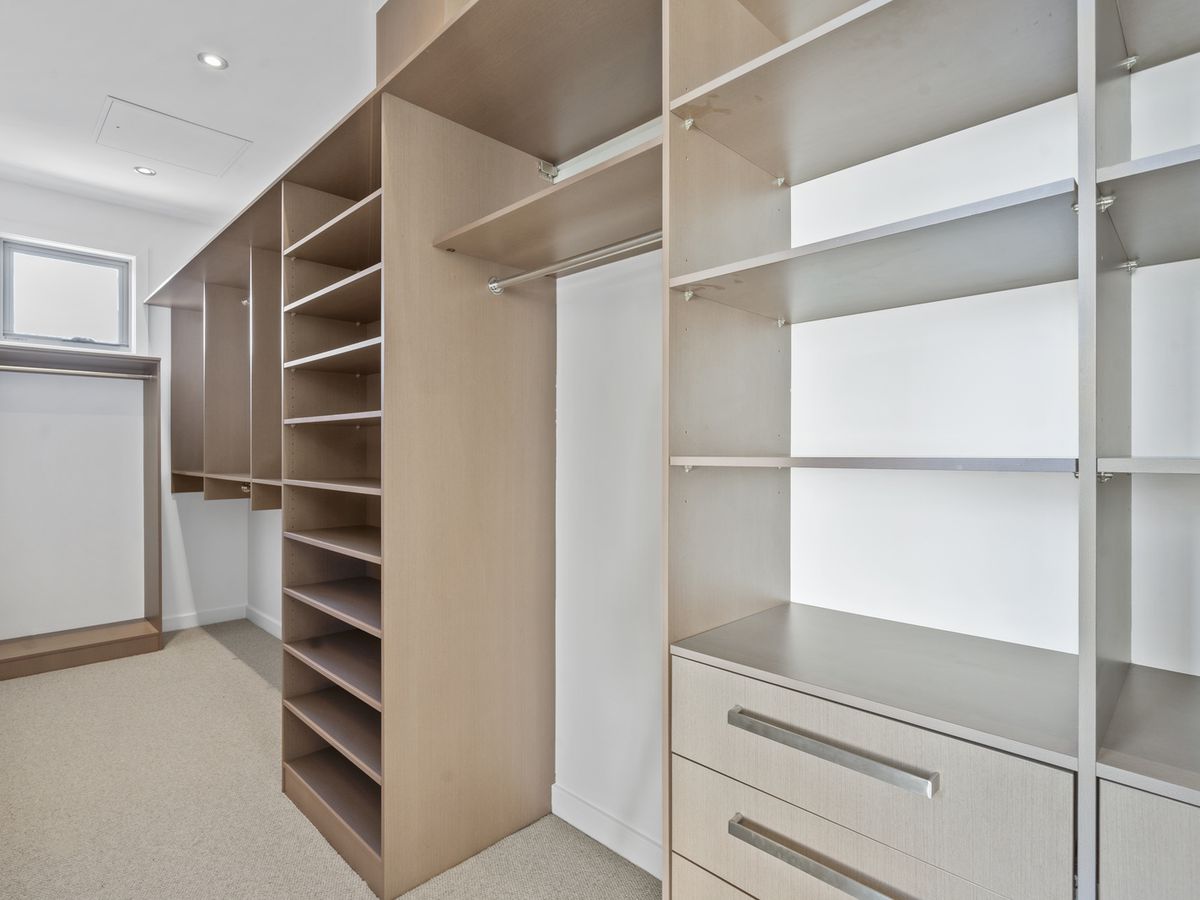
• Master suite with dual walk-in robes, ensuite and two private balconies
• 16.8m* of protected waterfrontage with minimal wash
• 6m x 3m* pontoon suitable for a larger vessel
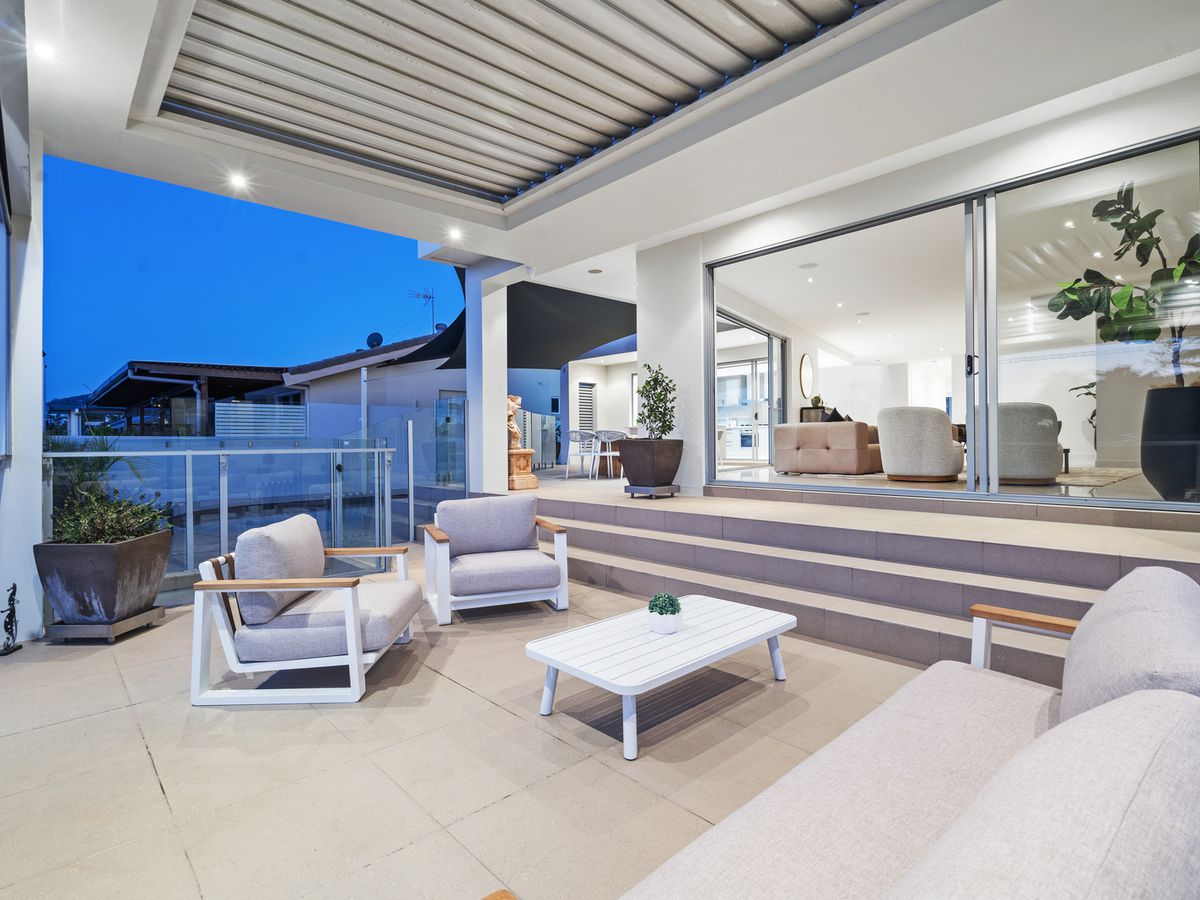
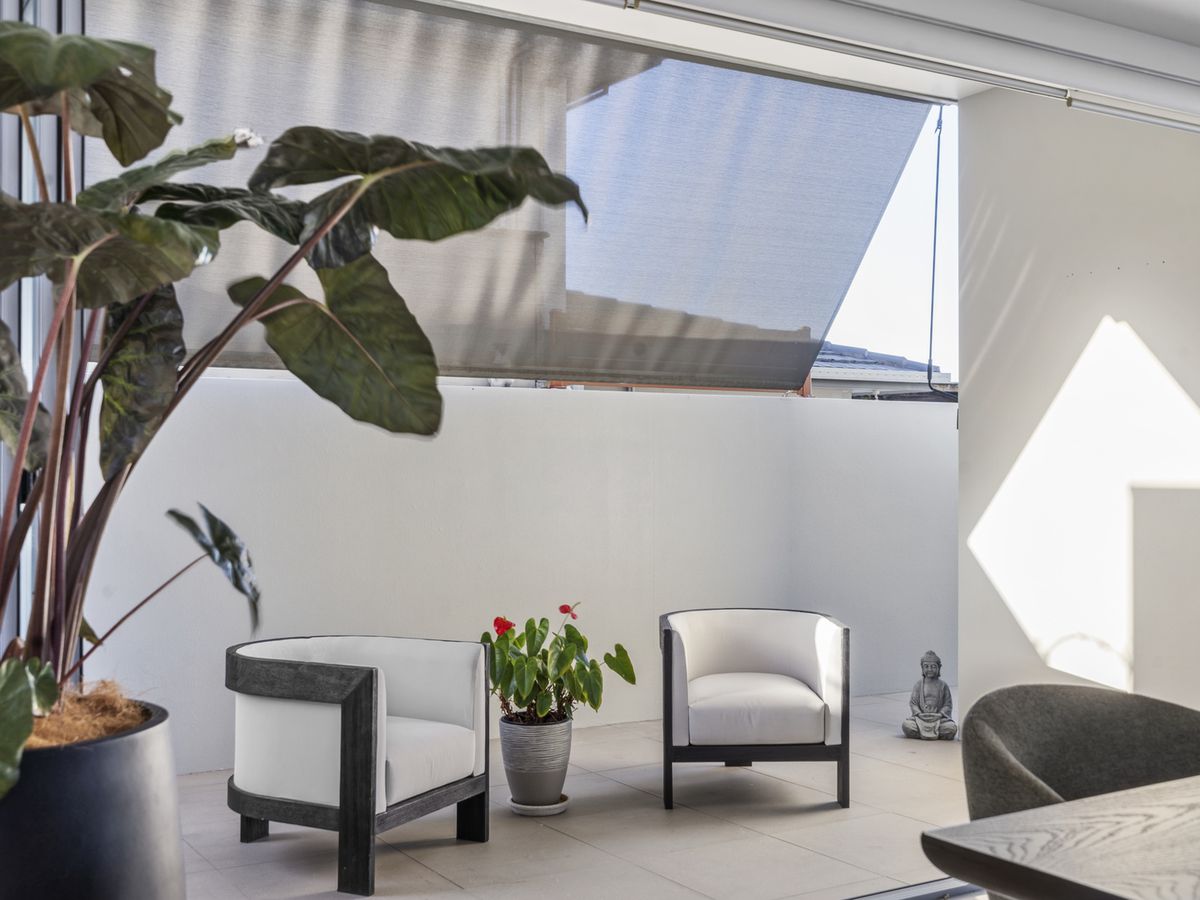
• Waterfront swimming pool and covered alfresco entertaining area
• Grand 5.8m* entry void
• Multiple living zones throughout
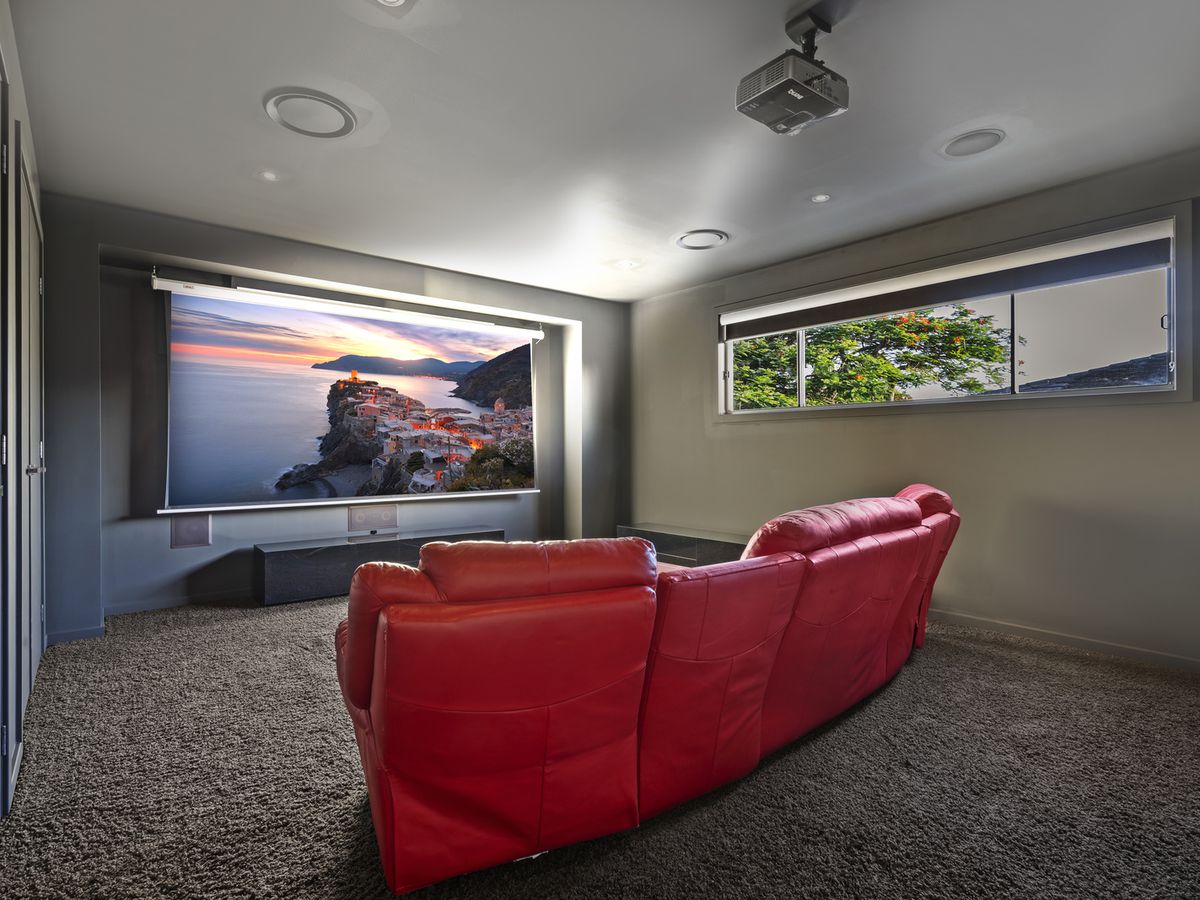
• Dedicated cinema with projector, amplifiers, kitchenette and 10-seat capacity
• Caesarstone kitchen with stainless-steel appliances and butler’s pantry
• Expansive glass sliders connecting indoor and outdoor living
• Freshly painted internally and externally
• 90 solar panels with dual inverters
• Security system with cameras, back-to-base and mobile monitoring
• Ducted air conditioning and Vacuumaid system
• Extensive storage throughout
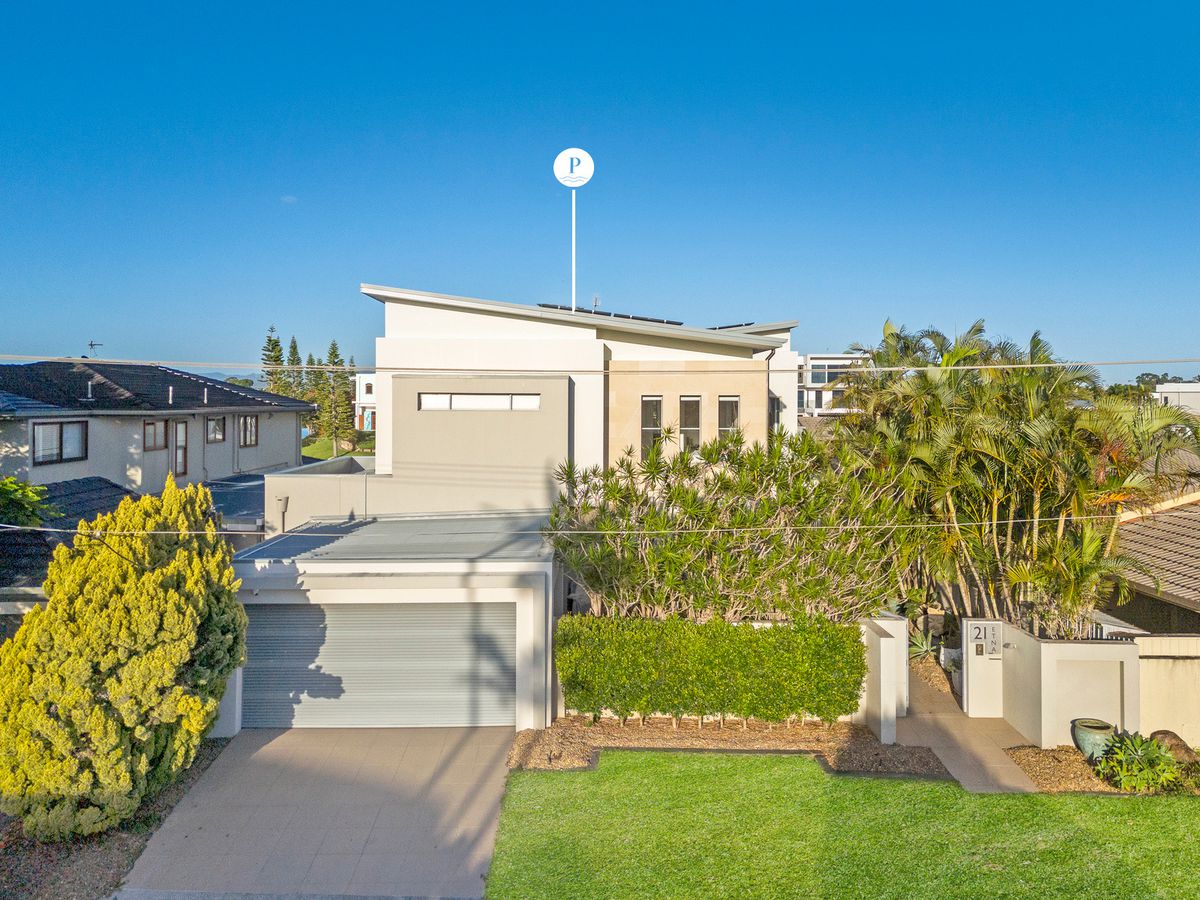
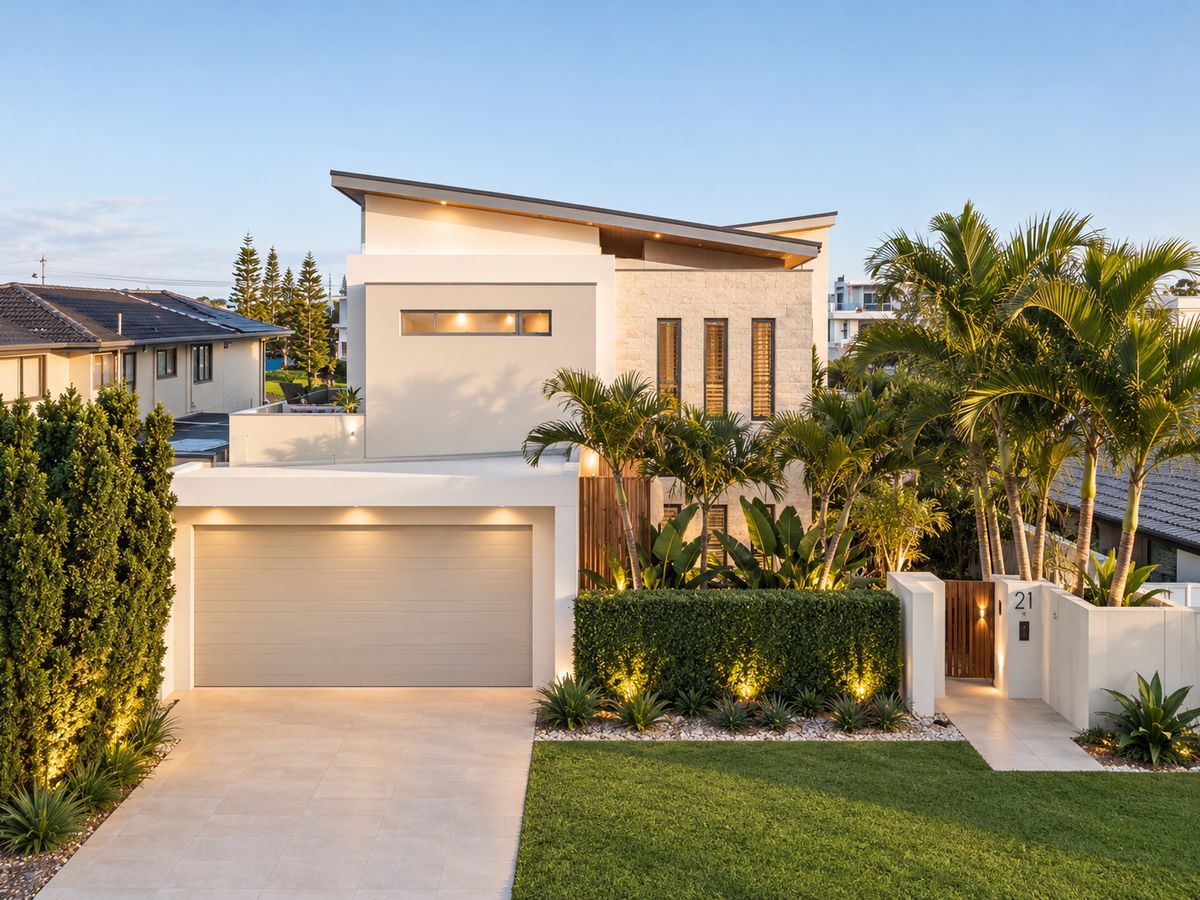
• Solid rendered masonry construction
• Extra-large double garage plus double carport and additional storage
• Quiet cul-de-sac position with minimal passing traffic
For boaters:
The waterfront lifestyle takes centre stage, with 16.8m of protected waterfrontage, minimal wash and a 6m x 3m pontoon**, providing easy access to the Main River. Nostalgic boat ramp
Contact Alex Phillis on 0411 600 300 or Zach Binrong on 0415 235 580 to arrange your private inspection today.
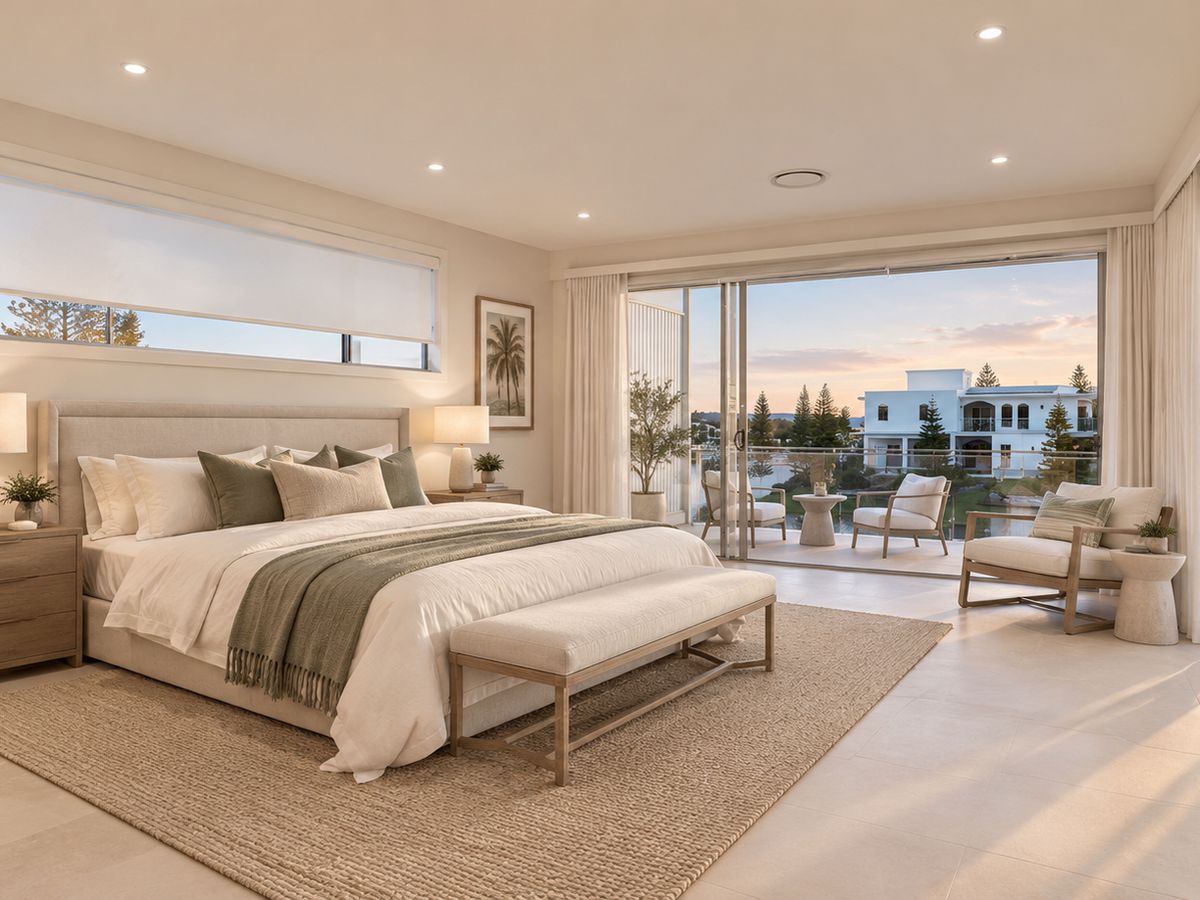
Disclaimer: Some images are AI-generated or digitally enhanced for illustration purposes only and may not accurately represent the property's current condition, finishes, furnishings or views.
Disclaimer: In preparing this information, we have used our best endeavours to ensure that the information contained herein is true and accurate, but accept no responsibility and disclaim all liability for any errors, omissions, inaccuracies or misstatements. Prospective purchasers should make their own enquiries to verify the information contained herein.
property information
- Property ID: 1859010
- Bedrooms: 5
- Price: Contact Agent
- Bathrooms: 5
- Garage: 4
you also may like
Do you like this offer? Contact me to get more
information!
contact me
I am here to help with all your real estate needs and questions. Let me know what's on your mind and start a conversation.